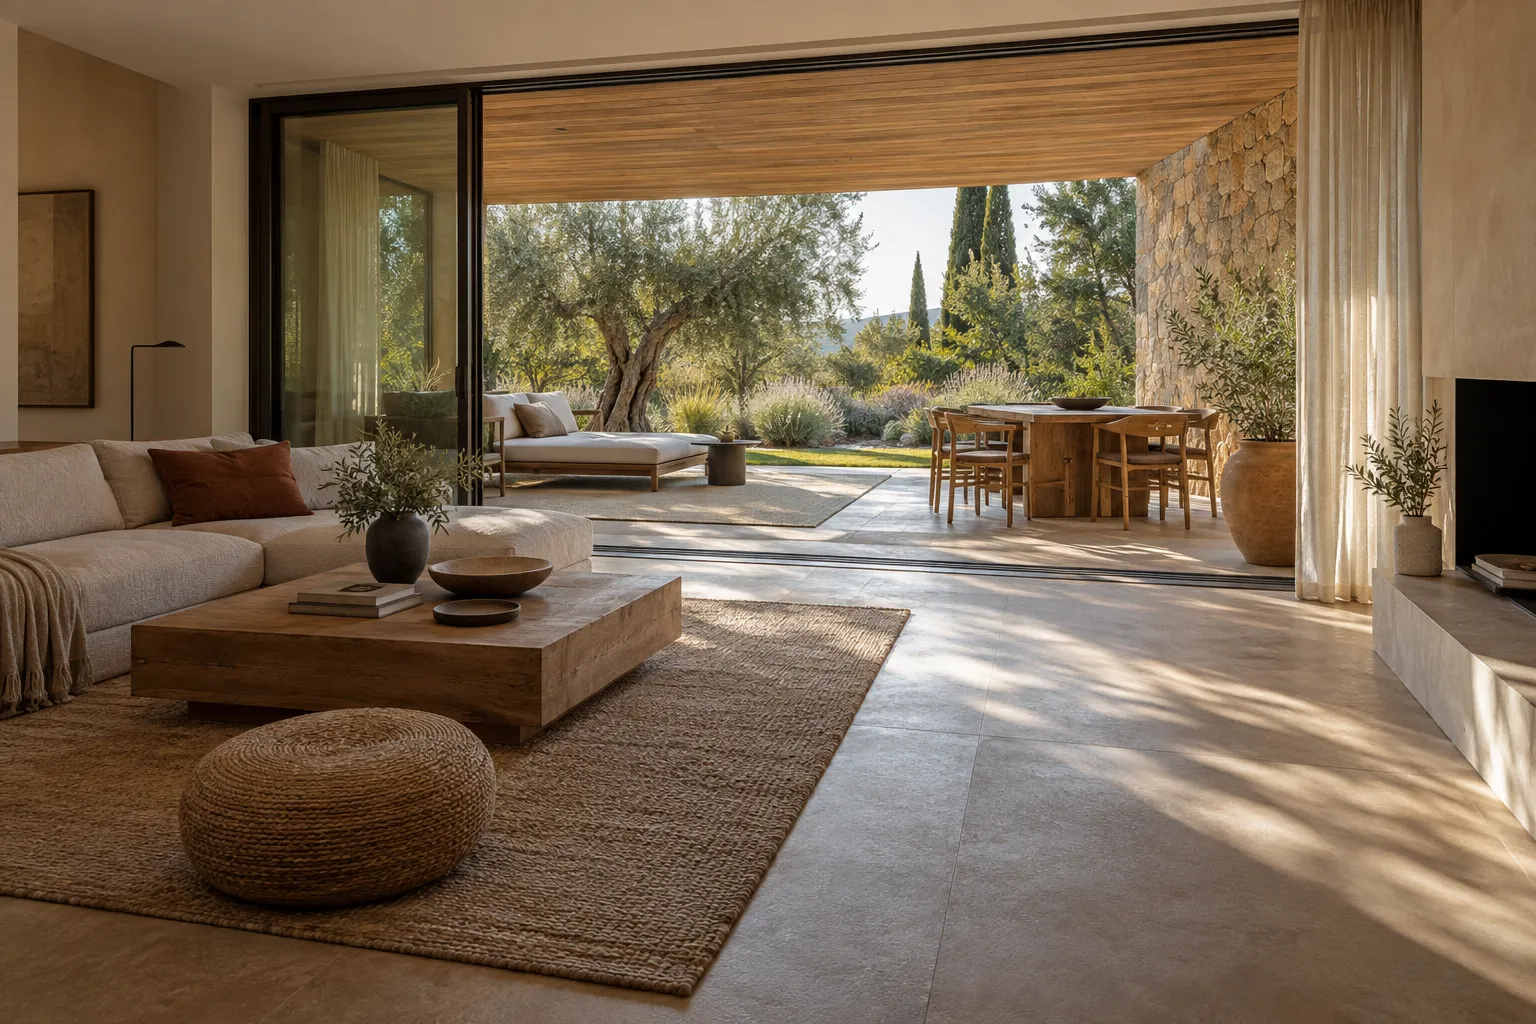
The relationship between a room and its outdoor space is decided at the threshold. A wide glass door can promise connection, but its value depends on what happens when people actually cross it: where water goes, whether the level is comfortable, where shoes and furniture sit, and whether the destination offers shade or a reason to stay. A thoughtful transition makes the outside feel present even when the door is closed and easy to use when it opens. This is both an architectural and everyday question. Structural openings, weatherproofing, drainage, and accessibility require qualified local review. Furniture placement, sightlines, lighting, and planting can also improve the connection without major construction. Begin with how the household wants to use the outdoor area and what currently prevents that use. The best solution may be a better route or destination rather than a larger opening.
Observe the existing journey
Walk from the main indoor seat to the outdoor space carrying a drink, a tray, or a chair cushion. Notice where you turn, pause, and reach for the door. Is the route blocked by a table? Does the door swing into the best place for seating? Is there a step that demands attention? These small moments determine whether the outdoor area is used casually or only when someone plans an event.
Observe the view from inside at different times. A terrace may look inviting in morning light but disappear as a dark reflection after sunset. A courtyard may be visible from a kitchen but not from the main living area because furniture blocks the line of sight. Mapping these relationships can identify improvements that do not require construction, such as moving a sofa or lighting a planted wall.
Ask what happens in poor weather. Where are wet shoes placed? Can the door be opened briefly without rain reaching vulnerable interior finishes? Does water collect outside the threshold? A transition that only works on a perfect day will be used less than its drawing suggests.
Notice the objects that gather near the doorway: shoes, a watering can, chair cushions, a pet lead, or a tray from a meal. Each suggests a nearby storage or surface need. A small bench or cabinet may make the connection feel effortless, but it should not narrow the route. If the exterior door is also a main household entrance, arrival needs may be more important than lounge-style furniture. This is where a plan based only on photographs can mislead. The threshold is a working place, and its everyday objects should be accommodated rather than treated as visual mistakes.
Treat drainage and levels as design decisions
Water management is central to any indoor-outdoor connection. Outdoor paving, door thresholds, and adjacent ground levels must direct water appropriately for the building and climate. These details vary and can have serious consequences if handled poorly. Consult qualified local professionals before altering levels, replacing doors, or extending flooring across the threshold. A visually seamless line is not worthwhile if it creates a route for water into the home.
Changes in level also affect comfort and access. A step may be part of the existing construction, but it should be clear, safe, and compatible with how the space is used. If a more accessible transition is desired, it needs proper technical design rather than an improvised ramp or a finish that conceals an awkward edge. The detail must work with weatherproofing and door operation.
Look at drainage after rain and at the conditions of the surrounding walls. An existing problem should be resolved before decorative changes are made. Good detailing is often nearly invisible in the finished room, but it is what allows the visual connection to remain pleasant over time.
Plan the opening around the room
A larger opening can bring more daylight and make outdoor space feel connected, but its scale should respond to the interior plan. If the main sofa faces away from the garden, a dramatic door may be less effective than expected. If a wide opening removes valuable storage or leaves no place for shading, the room may become harder to use. Draw the furniture arrangement and identify the view from the positions where people spend time.
Consider door operation and maintenance. Sliding, folding, and hinged systems create different clearances and experiences. Product performance, security, ventilation, and local building requirements should be reviewed with qualified suppliers and professionals. A door chosen only for its open-state photograph may feel heavy or awkward in daily use.
When structural change is not practical, improve the opening you have. Clear furniture from the path, use window treatment that can be operated easily, and create a stronger destination outside. A modest door can feel generous when the space beyond it is well designed and visible.
Carry an idea across the boundary
Related colors, proportions, or textures can connect interior and exterior spaces without using identical materials. A warm-toned interior floor might relate to outdoor paving through color, while each surface remains appropriate for its exposure. A timber dining table indoors may connect visually to an outdoor bench finished for the climate. The principle is continuity of feeling, not literal repetition of products.
Outdoor materials must be chosen for weather, slip considerations, cleaning, and any relevant building rules. An indoor tile that looks perfect beside the door may not be suitable beyond it. Ask for product-specific guidance and samples in both lights. The same color can read differently under open sky and indoor lamps, so exact matching may be less convincing than a deliberate relationship.
Details such as the width of a board, the line of a wall, or a repeated metal finish can be enough to connect spaces. Avoid adding many decorative echoes. One clear material thread can make the transition feel calm while allowing the outside to keep its own character.
Make the outdoor destination worthwhile
People are more likely to cross a threshold when there is a reason to be on the other side. A chair in shade, a small table, a view of planting, or a place to eat can turn a patio into a room. The destination need not be large. It should match the household's habits and remain comfortable in the local conditions. A terrace filled with furniture but exposed to harsh sun may be less useful than one good seat under a well-positioned shade.
Place seating where the route from inside is natural. A table that blocks the doorway makes every trip feel awkward. If the outdoor area is mainly viewed from indoors, prioritize its composition from that viewpoint: planting height, a clear surface, and perhaps gentle evening light. The best outdoor room is often one that contributes to daily life even when nobody is sitting in it.
Try looking through the glass from more than one indoor position. A planting arrangement that appears balanced from the door may hide the best view from a sofa or dining seat. Move temporary pots until the foreground and background feel clear. This inexpensive exercise can guide permanent landscaping later and make the inside feel connected before any building work begins.
Consider storage for cushions, gardening tools, and other objects that would otherwise collect at the threshold. Easy access can make spontaneous use possible. A space that requires ten minutes of setup is less likely to be used for a short break.
Design shade and weather protection with the sun
Shade determines when a space can be used. Observe the sun's path and the direction of rain and wind before choosing a canopy, awning, tree, or screen. A fixed roof may provide welcome protection but reduce interior daylight. A movable shade offers flexibility but must be suitable for wind and secure in use. Building rules and structural requirements may apply, so seek qualified local advice for permanent installations.
Weather protection can also improve the threshold itself. A covered area may allow a door to be opened during light rain and provide a place to pause before entering. Its value depends on depth, orientation, and drainage, not only its appearance from outside. A narrow overhang may do little for a door exposed to wind-driven rain.
Think about seasonal change. A deciduous tree may provide summer shade while admitting more winter light, but it also requires space and care. A screen may improve privacy while blocking a breeze that made the terrace comfortable. Test options against several conditions rather than one reference image.
Keep the view alive after dark
After sunset, glass often reflects the interior, making the outdoor space disappear. A small amount of exterior light on a tree, path, or wall can restore a sense of depth. The goal is not to make outside as bright as inside. A softly lit feature gives the eye a destination and can make the room feel connected to its surroundings during evening use.
View the lighting from the indoor seats. A visible bulb may create glare or an unwanted reflection. Shielding and placement matter more than the number of fixtures. Consider neighbors and wildlife; use light only where and when it serves a purpose. Fixed outdoor electrical work should be selected and installed for the location by qualified professionals.
Interior lighting also affects the threshold. A bright ceiling fixture near the glass can strengthen reflections, while a softer lamp farther into the room may allow the outdoor view to remain visible. Treat both sides of the door as one evening composition.
Consider sound, privacy, and comfort
Opening a room to the outdoors can bring breeze and birdsong, but also traffic, neighbors, or cooking smells from nearby spaces. Observe the site before investing in a more open connection. A courtyard wall, planting, or seating orientation may soften the experience, though they may not solve a substantial noise issue. Privacy should be evaluated from both sides of the threshold and from neighboring viewpoints.
Inside, a large glass opening can change how exposed a room feels. Window treatments may be needed for evenings or strong sun. Choose them early so they do not become an awkward addition after the door is installed. A beautiful uninterrupted view is less useful if occupants keep the curtains closed for comfort.
The transition should allow different degrees of connection. Sometimes the door is open and the spaces function together; at other times, it is closed but the view remains valuable. Design for both states rather than imagining only the fully open photograph.
Test the connection before rebuilding it
Before undertaking structural work, try reversible changes. Clear the path, move seating toward the view, add a useful outdoor surface, and observe whether the space is used more often. Test shade with a suitable temporary solution and note when it helps. These experiments reveal whether the main problem is the opening itself or the experience around it.
If construction is still justified, prepare a brief that describes behavior: how many people use the route, what they carry, which hours matter, and how the space should work in rain and winter. Share the brief with qualified designers and installers alongside the desired visual effect. Ask for details of drainage, thresholds, shading, security, and maintenance before approving a scheme.
Compare the proposed change with what can be achieved outside the opening. A larger door may require substantial structural work, while a better terrace layout, planting, and light may deliver much of the desired connection. Conversely, if a narrow doorway repeatedly interrupts movement for a household that uses the garden daily, construction may be justified. Ask for a clear explanation of what each option improves and what it cannot solve. Include disruption, cost, and future maintenance in the comparison. A transition is successful when it remains a pleasure through changing seasons and routines, not only when it creates a striking first impression.
A good indoor-outdoor transition is more than a door. It is a sequence that makes movement easy, manages weather reliably, and offers a place worth entering. When those decisions work together, even a compact balcony or courtyard can make the home feel more generous every day.
Treat drainage, circulation, shade, and the view as one design problem.
These are general design considerations. Product dimensions, materials, installation requirements, and care instructions should be checked with the relevant maker or professional before purchase or work begins.