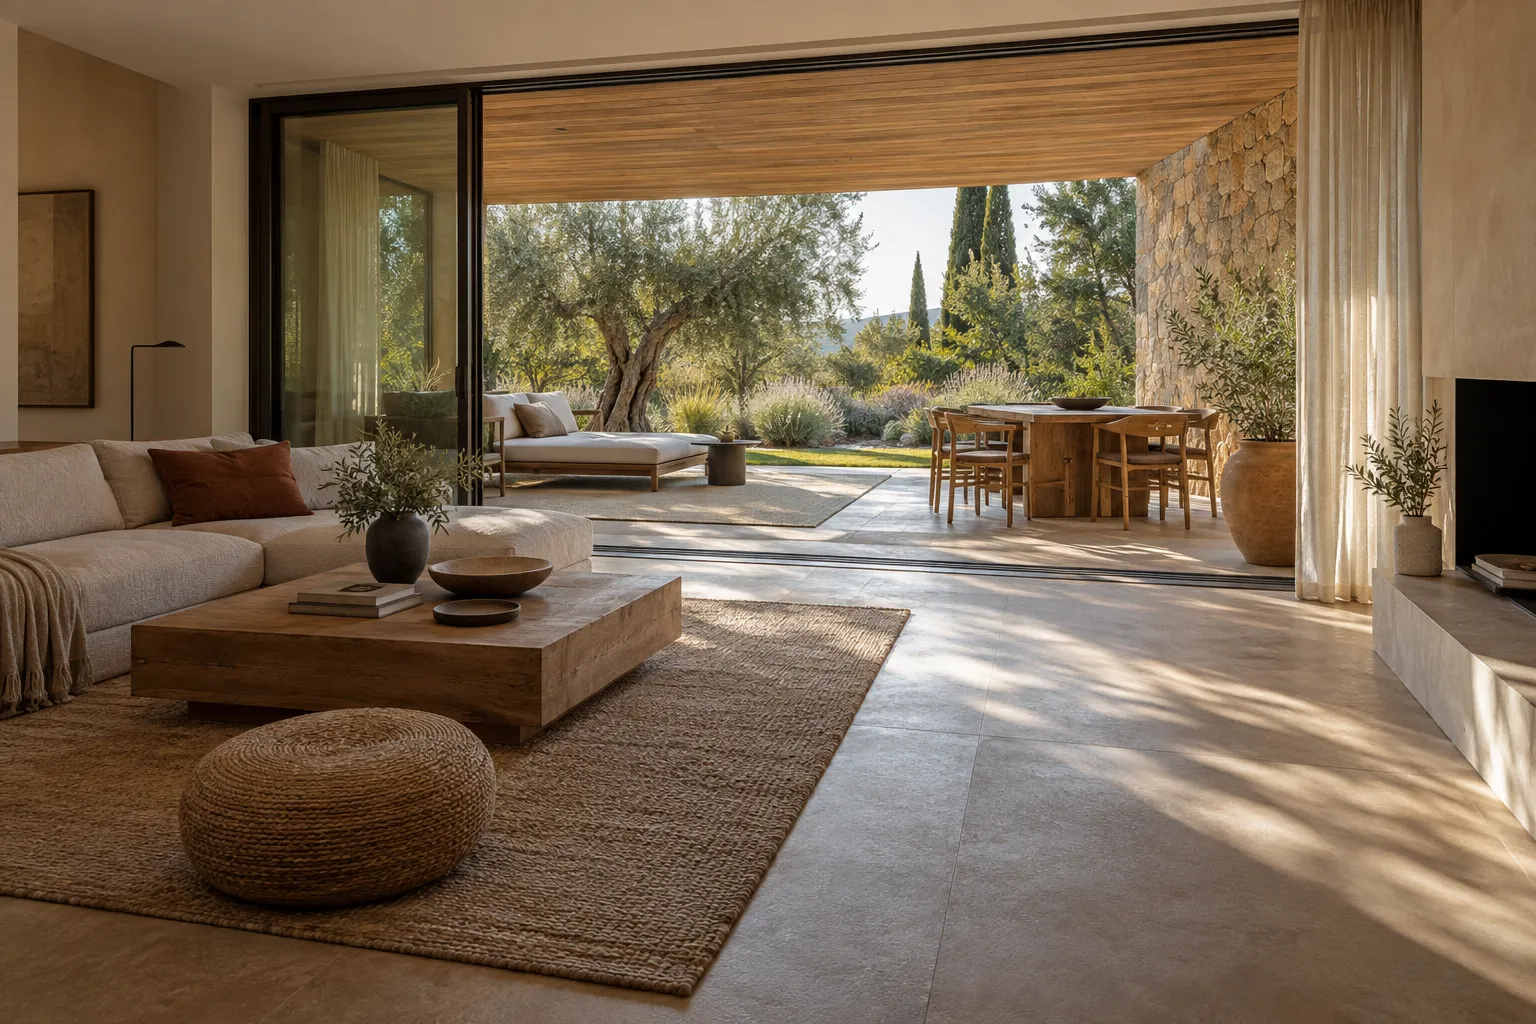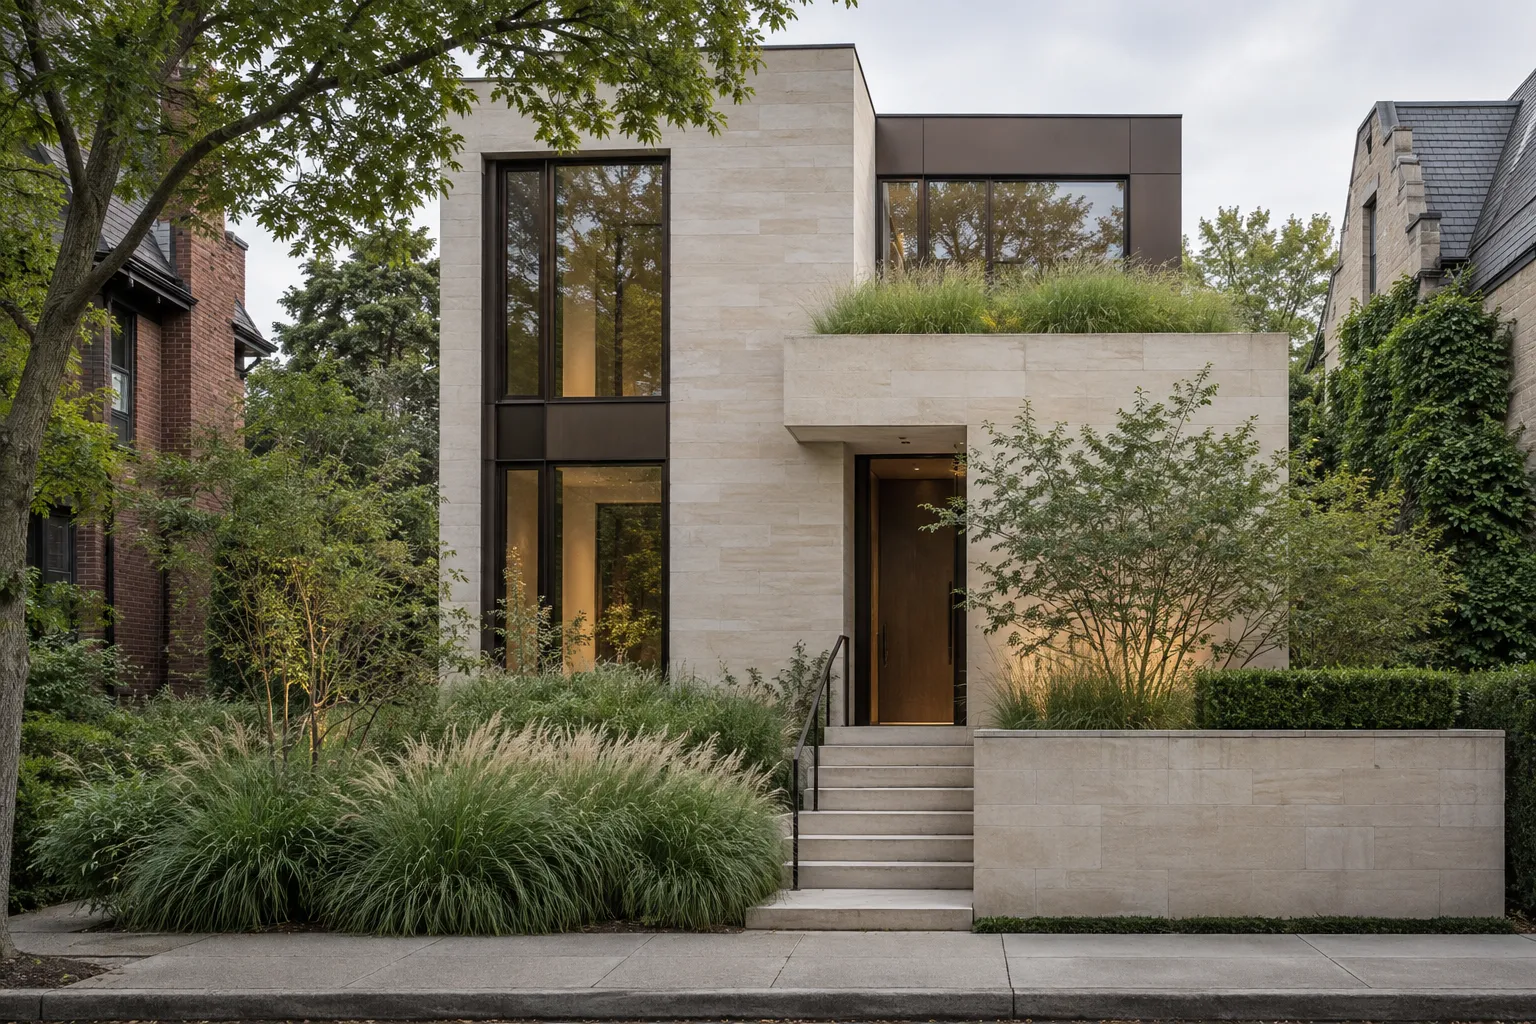
Square footage is only one measure of space. In a compact home, the placement of windows, doors, storage, and outdoor rooms has an outsized effect on how freely people can move and live.
Protect long views
A view across two connected rooms can make a modest floor plan feel open. Put large storage volumes against less valuable walls, and avoid tall pieces that interrupt the best sightline. Glazed doors can borrow light from an adjoining room while preserving acoustic separation.
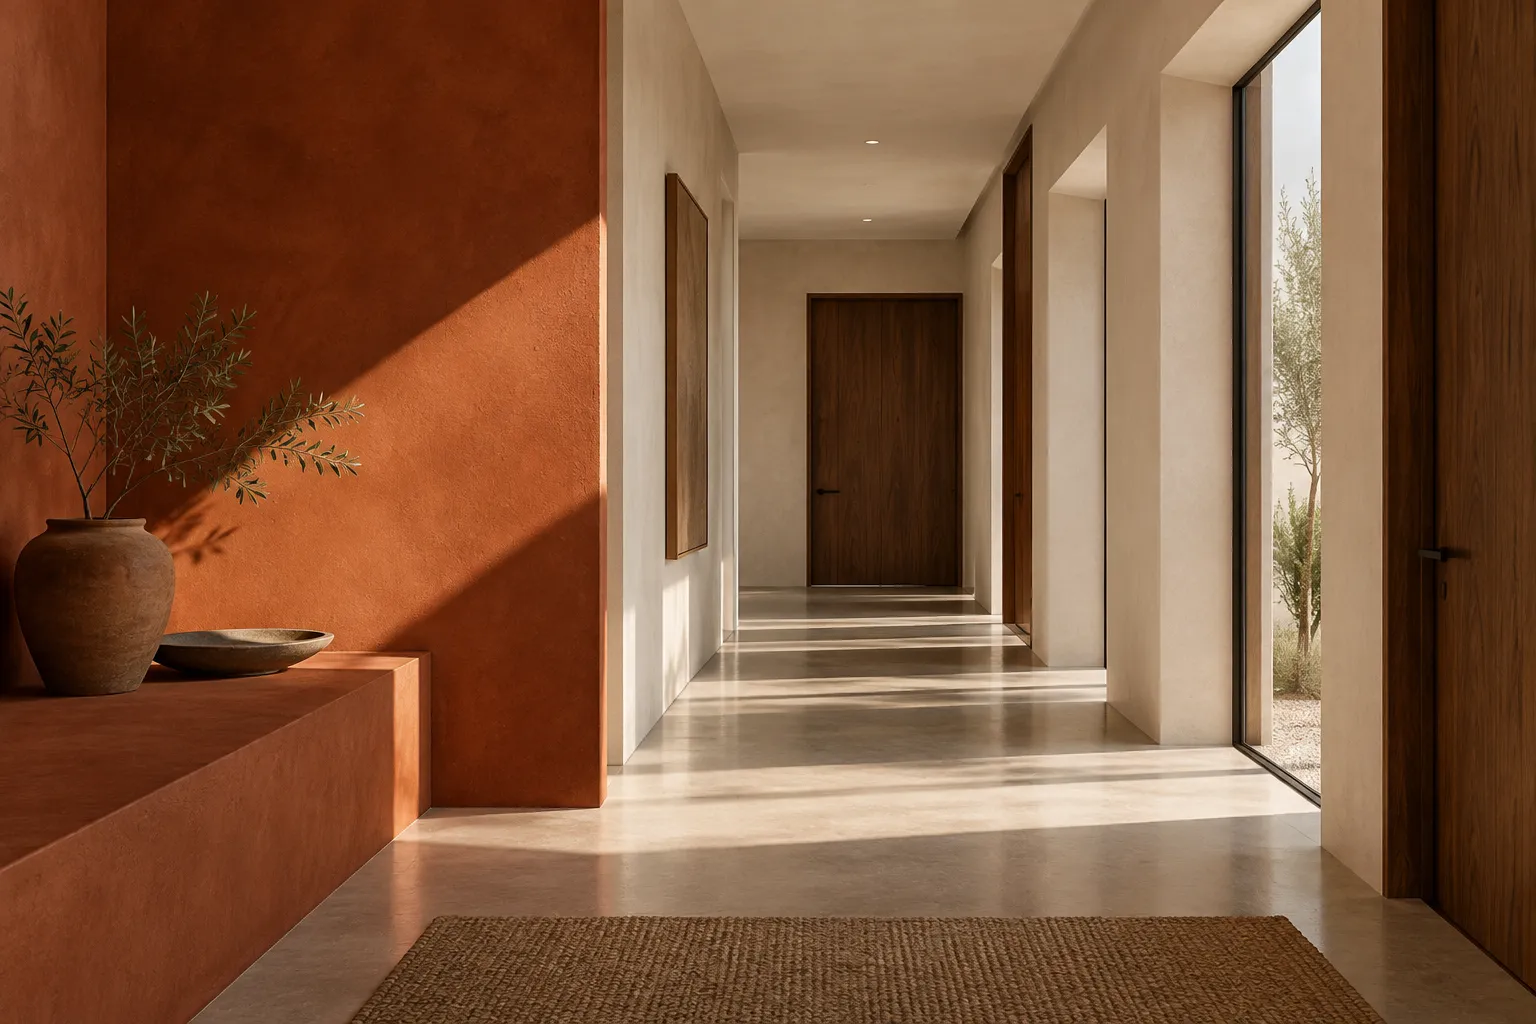
Give every threshold a purpose
Entry niches, window seats, and covered porches can do more work than oversized hallways. A small landing zone for shoes and bags makes the home function better immediately. An outdoor threshold can visually extend the living area, even when the doors are closed.
Keep the material story coherent
Repeating a limited set of finishes across adjacent spaces reduces visual noise. That does not require identical rooms: vary the light, texture, and furniture while allowing one material to connect them. Durable surfaces and easy maintenance matter more in a small footprint, where every surface is frequently used.
Prioritize daylight, uninterrupted views, useful thresholds, and durable finishes before adding area.
These are general design considerations. Product dimensions, materials, installation requirements, and care instructions should be checked with the relevant maker or professional before purchase or work begins.