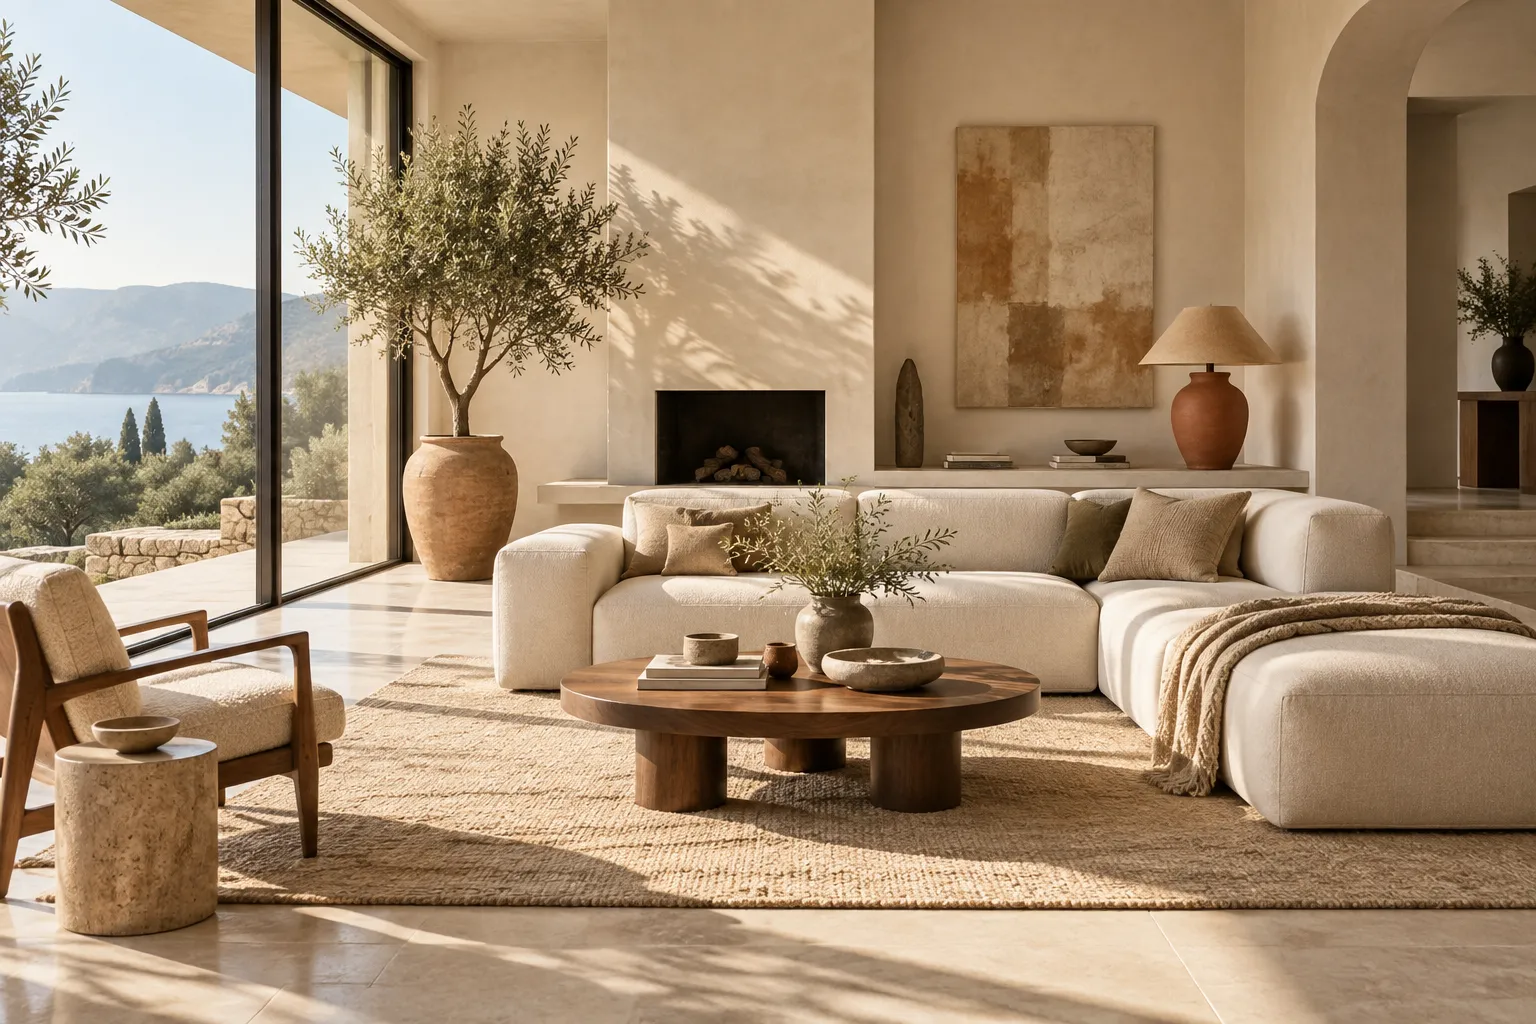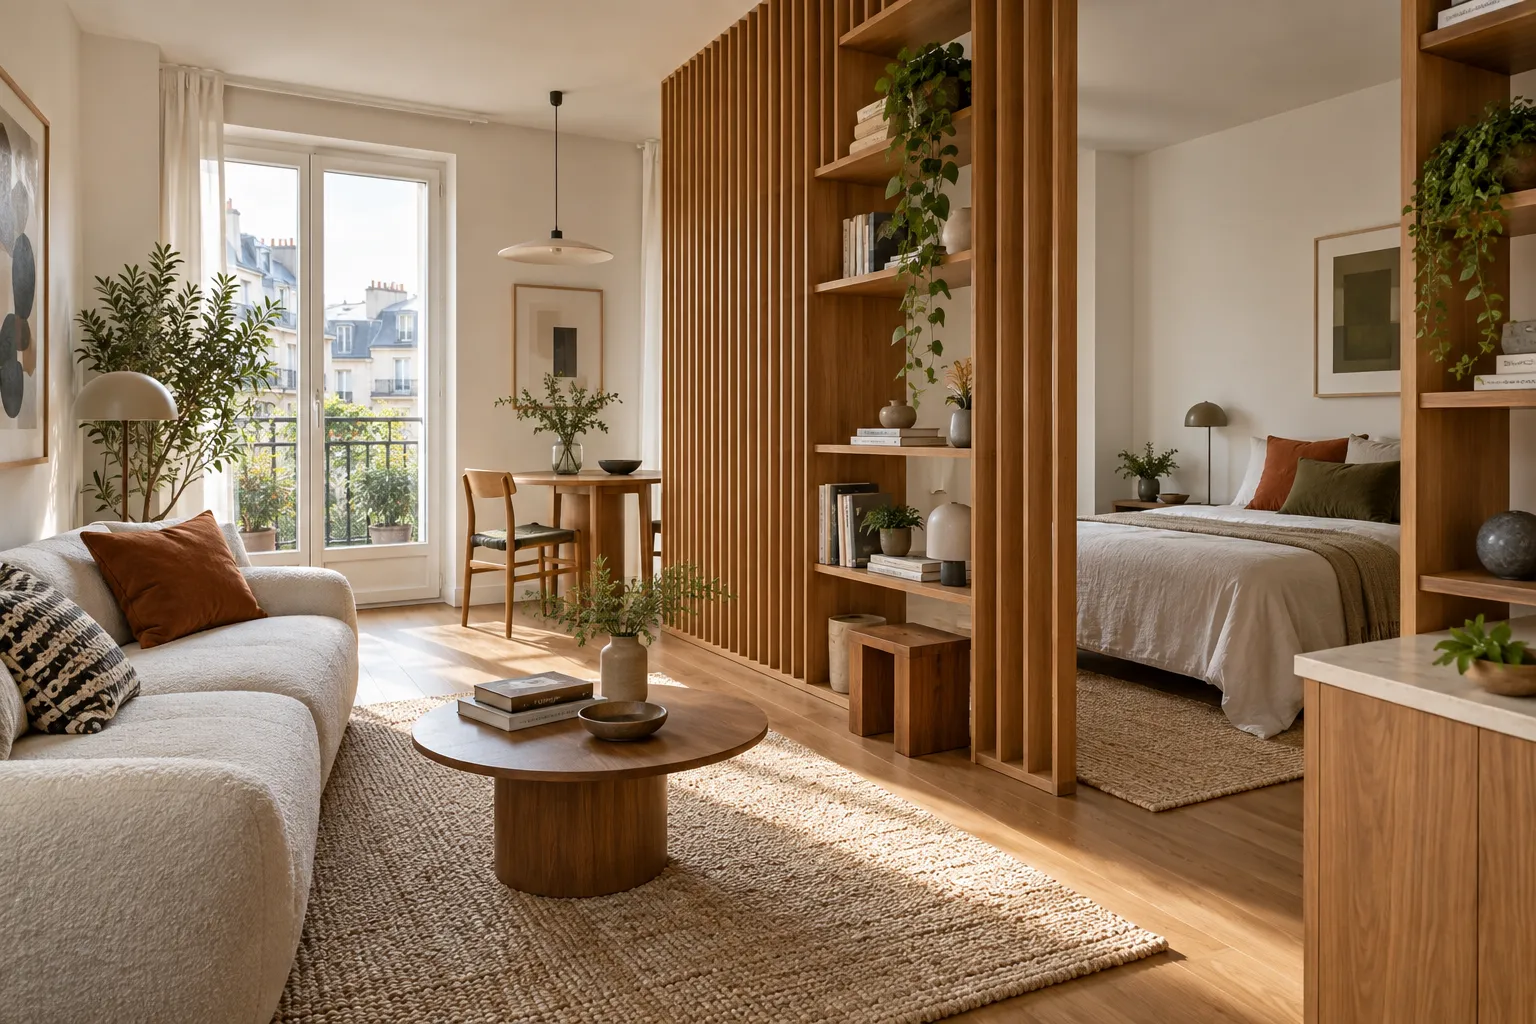
Open plans are flexible, but they can also feel undefined. Good zoning makes each activity legible while allowing the whole apartment to stay connected.
Start with a floor plan, not a rug
Mark the paths between doors, windows, kitchen, and seating before placing anything else. Allow comfortable circulation around the dining table and sofa. Then put the largest piece where it creates a natural edge: a sofa back can separate living from dining without blocking light.
Use lighting to change the mood
A pendant can define a table; a task lamp makes a desk feel intentional; a low floor lamp signals a quieter lounge area. Place different circuits or smart controls on each layer so the whole apartment does not have to share one brightness level.
Let partial dividers do double duty
Open shelving, curtains, plants, and low cabinets can add privacy while keeping a view through the space. Choose a divider for the degree of separation actually needed. A work area may require acoustic help, while a reading corner may need only a visual cue.
Preserve circulation first, then define each zone with one strong furniture edge and its own light.
These are general design considerations. Product dimensions, materials, installation requirements, and care instructions should be checked with the relevant maker or professional before purchase or work begins.