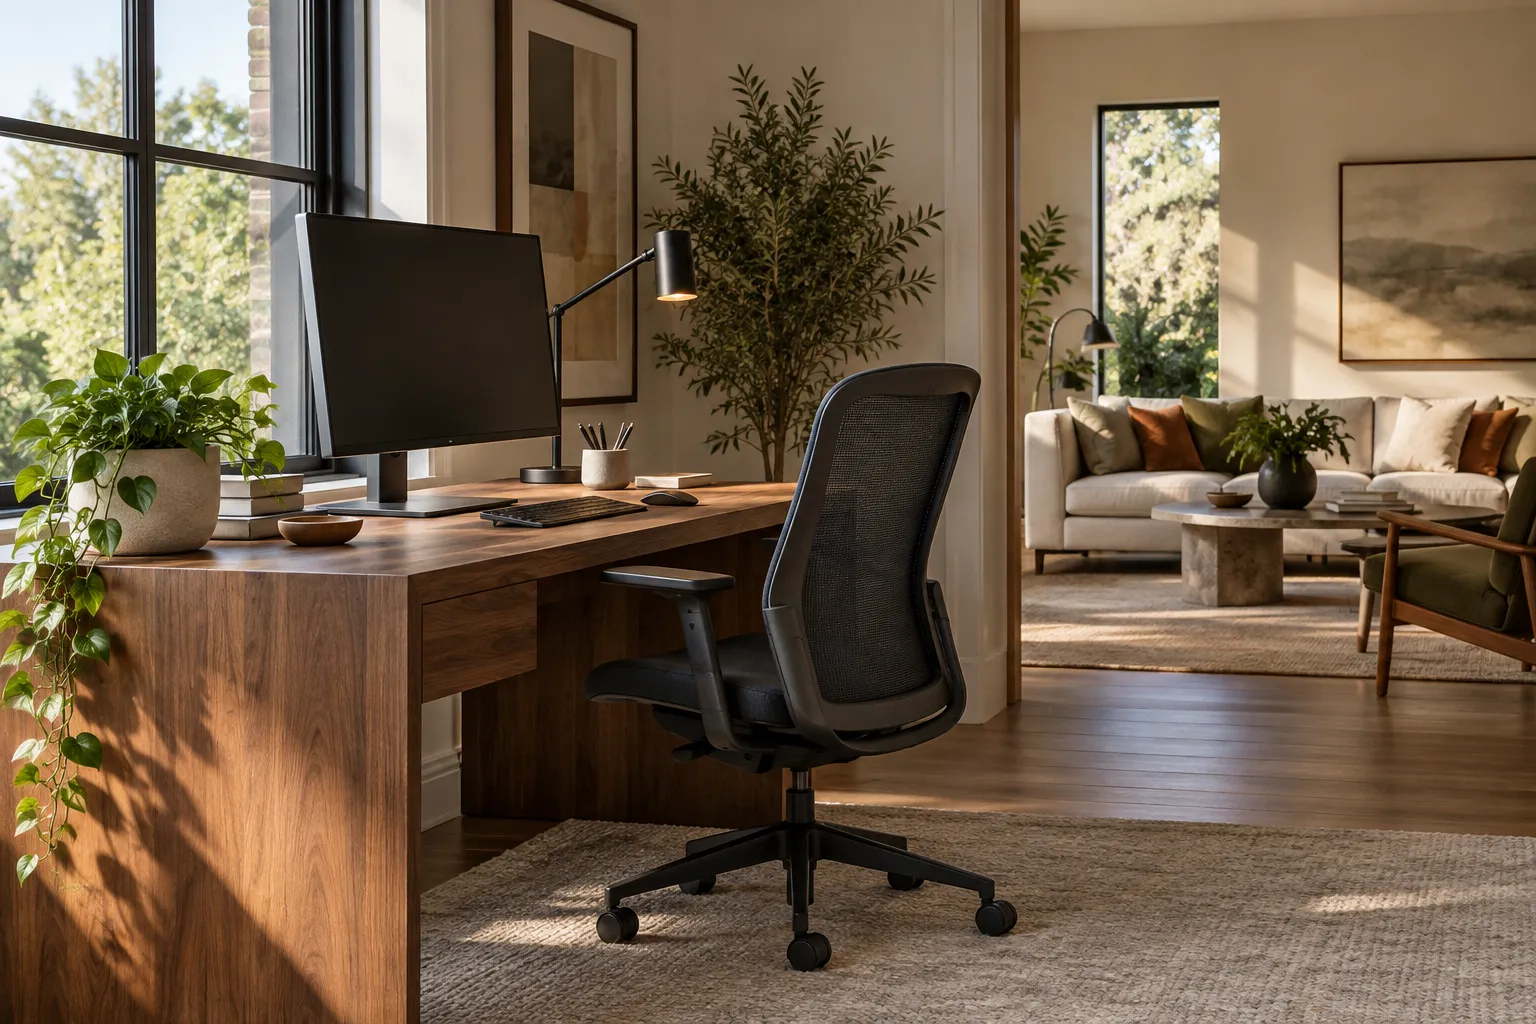
A home workspace is often inserted into a room designed for something else. A desk may sit beside a bed, share a living room wall, or occupy a corner of an open-plan apartment. The challenge is to make work comfortable without allowing equipment and papers to take over the space after hours. Good proportions, light, storage, and a clear cable plan can make a modest work area feel purposeful and calm. Start with the work itself. Writing, video calls, drawing, and using multiple screens demand different surfaces and degrees of privacy. A visually elegant desk can become frustrating if it is too shallow for the equipment or if a chair cannot move freely. The best solution is not necessarily a dedicated room; it is a well-resolved working envelope that supports the tasks performed most often and can be maintained easily.
Define the working envelope
List the tasks that occupy most of the day and the objects they require. A laptop and notebook need a different arrangement from a large monitor, keyboard, and reference materials. Measure the equipment, then test its footprint on the proposed desk with paper or existing objects. Leave space for arms to move and for a drink or document without balancing it against a device.
Check depth as carefully as width. A narrow console may look unobtrusive but push the screen too close or leave no room for a keyboard and notebook. A deeper desk may work better even if it occupies more floor area, provided circulation remains clear. Test the chair's movement with someone seated. Can it be pulled back without striking a bed, cabinet, or passage?
Do not overlook legroom and nearby storage. Drawers placed where knees need to go can make a generous-looking desk uncomfortable. A small shelf within reach may be more useful than a large cabinet across the room. The arrangement should minimize repeated awkward movements during the workday.
Choose a chair for the person and the task
The chair is part of the room's appearance, but it is also the object in contact with the user for long periods. Try it with the proposed desk height if possible. Notice whether feet can rest comfortably, whether the seat and back support varied positions, and whether arms interfere with getting close to the work surface. Comfort is personal; a chair that suits one person's posture may not suit another.
Adjustment can be valuable, but only if it is understandable and actually used. Read the maker's instructions and test the range of movement. A beautiful fixed chair may work for short sessions at a shared table but be less suitable for a full day of focused work. Conversely, a large office chair may dominate a small bedroom. Balance the length of use against the visual and spatial effect.
Movement during the day matters too. A workspace should make it easy to stand, stretch, and change position rather than demand one perfect posture for hours. For persistent discomfort or specific accessibility needs, seek appropriate professional advice. Furniture selection can support comfort, but it is not a substitute for individual assessment.
If several people share the desk, a single fixed setup may not suit everyone. Note which elements can be adjusted quickly and which cannot. A monitor position, chair height, and keyboard location may need to change between users, while a built-in desktop usually will not. Leave enough room for those adjustments and keep a simple record of settings that work. Shared use also increases the value of clear storage: one person's papers should not have to be moved to the floor before another can begin. A workspace designed for handover can feel more orderly even when it is used more often.
Place daylight beside the work, not against it
Daylight can make a work area more pleasant, but its direction affects screens and visibility. A window directly behind a monitor may create strong contrast; a window directly opposite a screen may cause reflections. Side light is often easier to manage, though the best position depends on the room and the hours worked. Test the proposed desk at morning and afternoon times before committing to a fixed arrangement.
Window treatments should allow adjustment. A shade or curtain can soften glare without making the whole room dark. Consider privacy during calls and whether the view helps concentration or becomes distracting. A desk near a window may be desirable, but it should not block access to the window or cover ventilation and heating equipment.
After dark, add task light that reaches the work surface without shining into the eyes or screen. A small adjustable lamp may be more useful than a bright ceiling light that illuminates the whole room. Observe where shadows fall when writing or drawing. Lighting should support the actual task and allow the surrounding room to become quieter when work is done.
Think about sound and visual privacy
Home work often overlaps with other people's routines. Before choosing the brightest or most attractive corner, ask whether conversations, cooking, or television will interrupt the task. A desk next to the kitchen may look integrated but be difficult for calls. A room divider can provide a sense of separation, yet it may not block sound. Be clear about what problem each intervention can solve.
If calls are frequent, consider the background and the listener's experience. A position facing a wall may offer visual calm but make the worker feel isolated. A shelf or curtain behind the desk can create a tidy view, but keep it easy to maintain. Avoid arranging the whole room around a camera frame while the everyday working position remains uncomfortable.
Household agreements may matter more than equipment. A quiet period, a door that can close, or a scheduled call area can reduce conflict. The workspace should fit into the home's social life rather than pretend that one person works in isolation all day.
Plan power and cables before choosing furniture
Count the devices that need power and note where outlets already exist. A desk that fits perfectly against a wall may still be impractical if chargers stretch across a walkway. Plan a safe, accessible route for cables and leave room to change equipment. Cable trays, clips, or channels can reduce visual clutter, but they should not hide connections so completely that unplugging a device becomes difficult.
Follow product and electrical safety guidance. Avoid overloading outlets or running cords where they can be damaged. If fixed electrical changes are needed, use a qualified local professional. A tidy photograph is not evidence that a particular concealed wiring arrangement is safe. The best cable plan is both visually calm and easy to inspect.
Think about what must remain connected after work. A charging point for daily devices may belong near the desk, while occasional equipment can be stored away. Labeling a few cables can make future changes faster. Technology will evolve; furniture that allows access to outlets and leaves some spare capacity is more resilient than a perfectly sealed setup.
Give papers and small tools clear places
Clutter often appears because the objects used during work have no convenient destination at the end of a session. Define a small number of categories: current projects, reference materials, writing tools, and equipment. Keep active items within reach and archive less-used materials elsewhere. A single drawer or box can be more effective than an entire wall of shelves if its purpose is clear.
Open storage makes items visible but can make a shared room feel permanently at work. Closed storage can help the space return to another role, yet it must be easy enough to use that papers are actually put away. Measure the sizes of files, notebooks, and devices before choosing a cabinet. A beautiful shallow drawer may not hold the objects that create the mess.
Leave an area of clear work surface. This is not a demand for perfect minimalism; it gives the next task room to begin. A daily reset can be brief when each object has a nearby place. The storage plan should make that reset feel natural rather than like a separate project.
Use proportion to make the workspace belong
The desk and chair should relate to the scale of the room. A large dark desk can anchor a study but overwhelm a bedroom corner. A very small delicate desk may disappear visually while failing practical needs. Look at height, depth, leg shape, and the amount of floor visible beneath the furniture. These qualities affect how heavy the workspace feels even when the measured footprint is similar.
Materials can connect the work area to the rest of the home. A timber tone repeated in a nearby table, or a wall color that continues behind the desk, can help it feel integrated. Exact matching is not necessary. A work lamp with a distinct character can signal the zone while remaining part of the room's broader material story.
Consider the view when work is finished. A desk facing the living room may keep screens and papers in constant sight. Turning it slightly or adding a low cabinet can reduce that exposure without building a wall. The workspace should support concentration during work and allow mental distance afterward.
Plan the end of the workday
In a shared room, the transition out of work matters as much as the beginning. Decide what should be put away, what can remain, and how light changes when the day ends. A closed laptop and one switched-off task lamp can be enough if the desk is otherwise orderly. If equipment remains visible, a screen, cabinet, or change in furniture orientation may help the room feel less occupied by work.
Make the reset practical. If papers must travel to another floor or a printer must be carried away, the routine may not last. Keep a nearby place for the objects that need to disappear from view. A small tray for today's work can move into a drawer in one action. The design should lower the effort of ending work, not impose an ideal of emptiness.
Notice whether work expands beyond the desk. If the dining table repeatedly becomes an overflow area, the workspace may need more surface or better storage. If calls migrate to another room, privacy may be the missing element. These patterns provide information for the next adjustment.
Buy only after testing the layout
Mock up the desk and chair footprints before purchasing. Use existing furniture for a day if possible, even if it is not the final style. Try the actual tasks, take a video call, and work after dark. Note where light, power, or storage feels awkward. A week of testing can prevent a costly purchase based on a room photograph.
When comparing desks, check usable surface area, legroom, stability, cable access, and how the finish will be cared for. For chairs, prioritize the experience of sitting and moving over a visual category. Read return terms and product documentation. A workspace is an everyday tool; its performance should be judged in ordinary use.
Set a budget that includes the whole arrangement. A desk may be inexpensive but require a better chair, lamp, cable management, and storage to become useful. Another desk may include drawers but reduce legroom. Compare the total working setup rather than the price of one attractive piece. If funds are limited, address the largest daily friction first. Better light or a suitable chair may improve the current workspace more than replacing the desk. The goal is not to buy every component at once, but to make each purchase solve an observed problem and fit the space that remains.
The best home work area is not necessarily the least visible one. It is one with proportions that suit the body and room, light that supports the task, and a simple way to return to home life afterward. Keep testing it as working habits change. When these details are resolved, even a small corner can feel focused without making the rest of the home feel like an office.
Measure desk depth and chair movement, control glare, and plan cable access early.
These are general design considerations. Product dimensions, materials, installation requirements, and care instructions should be checked with the relevant maker or professional before purchase or work begins.